Floor Plans
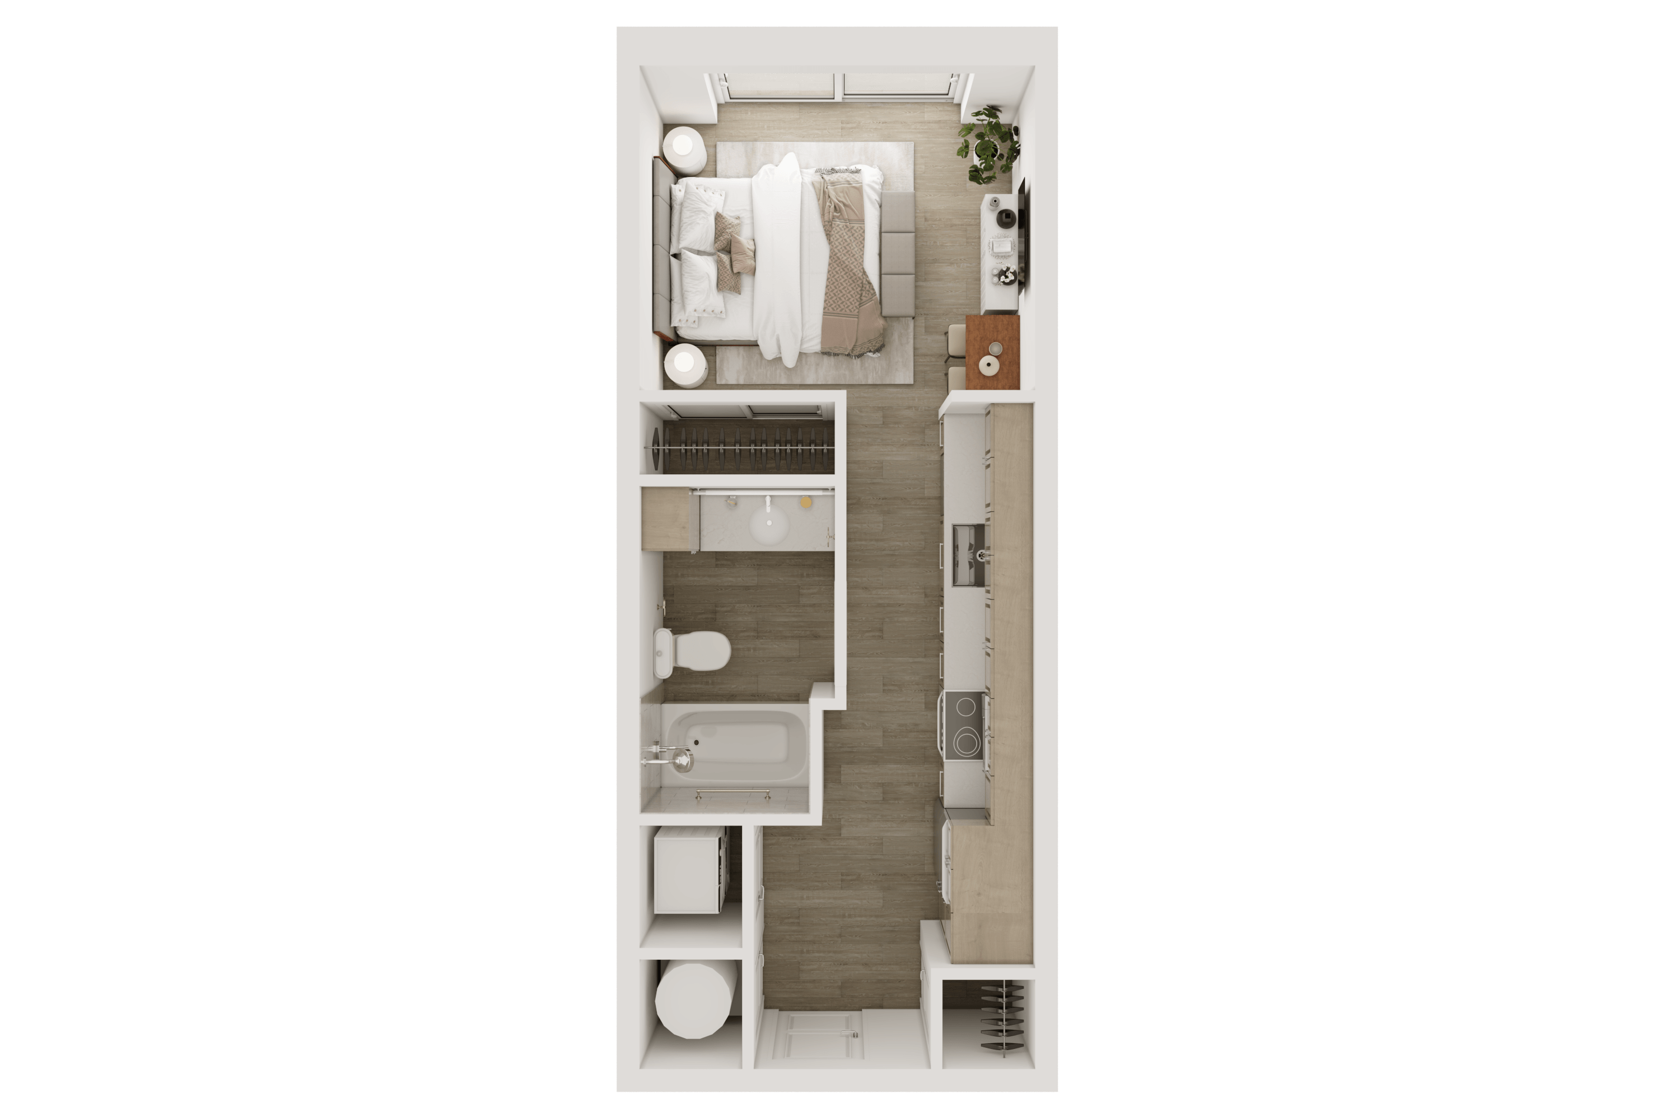
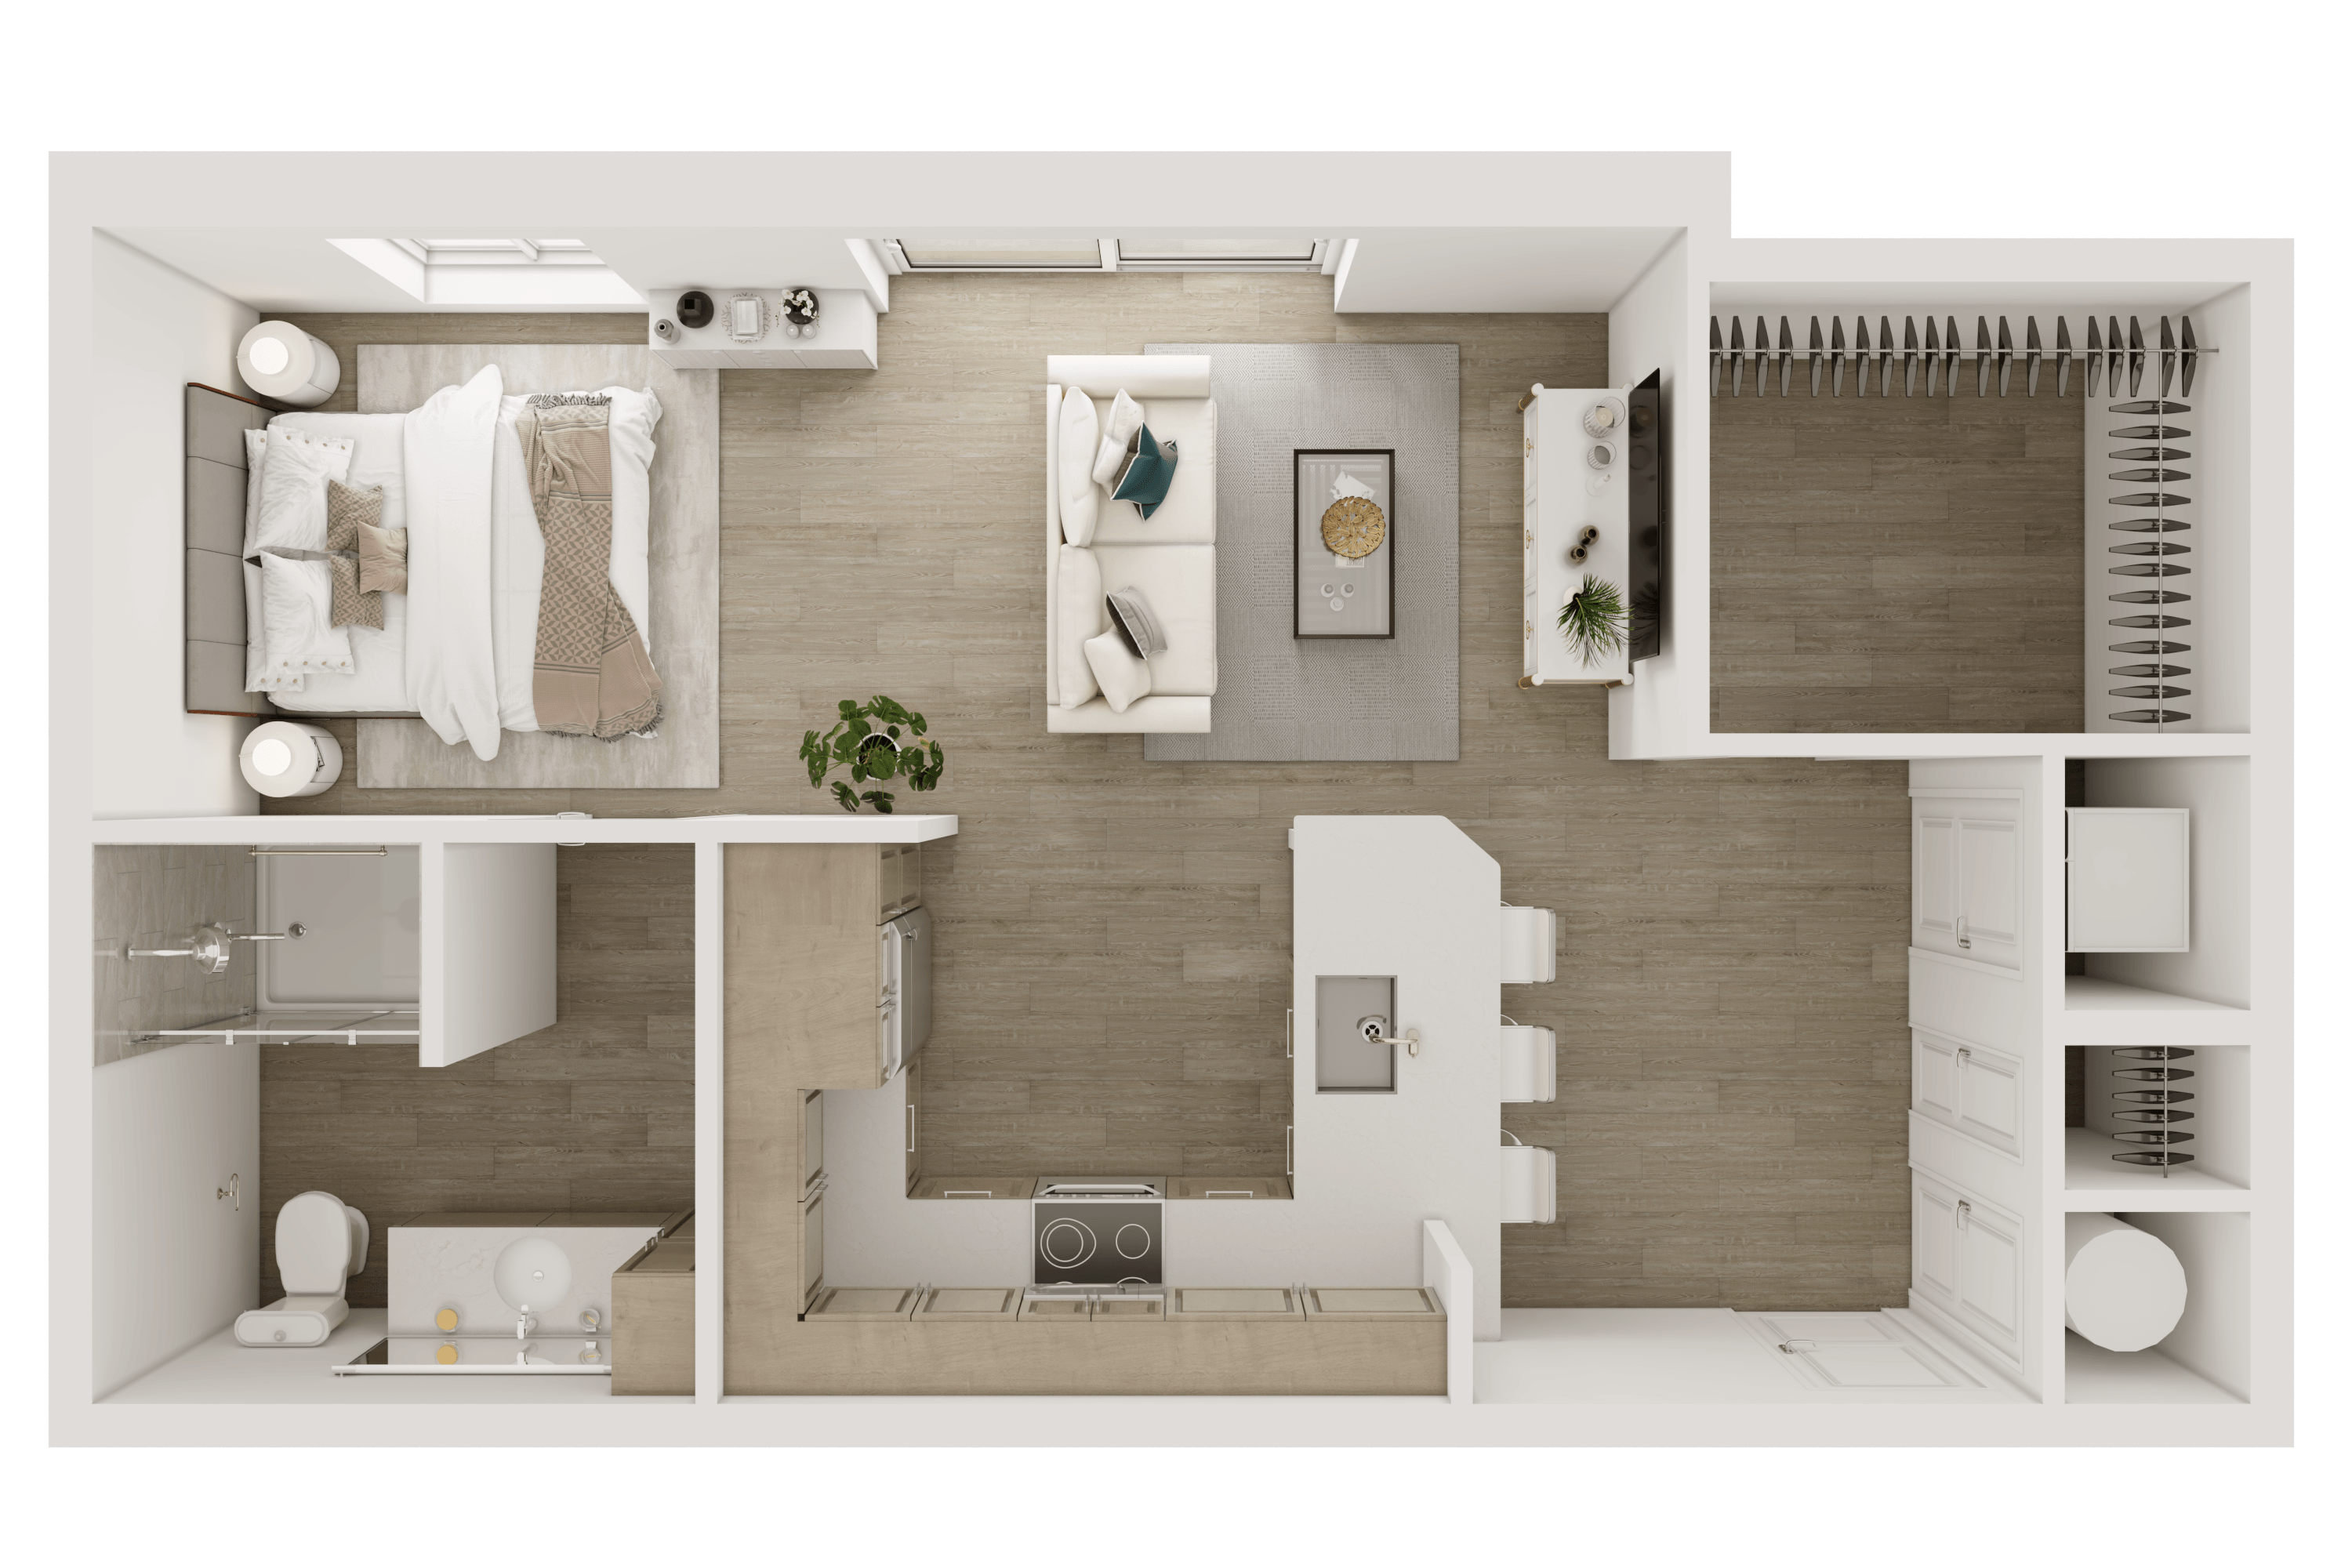
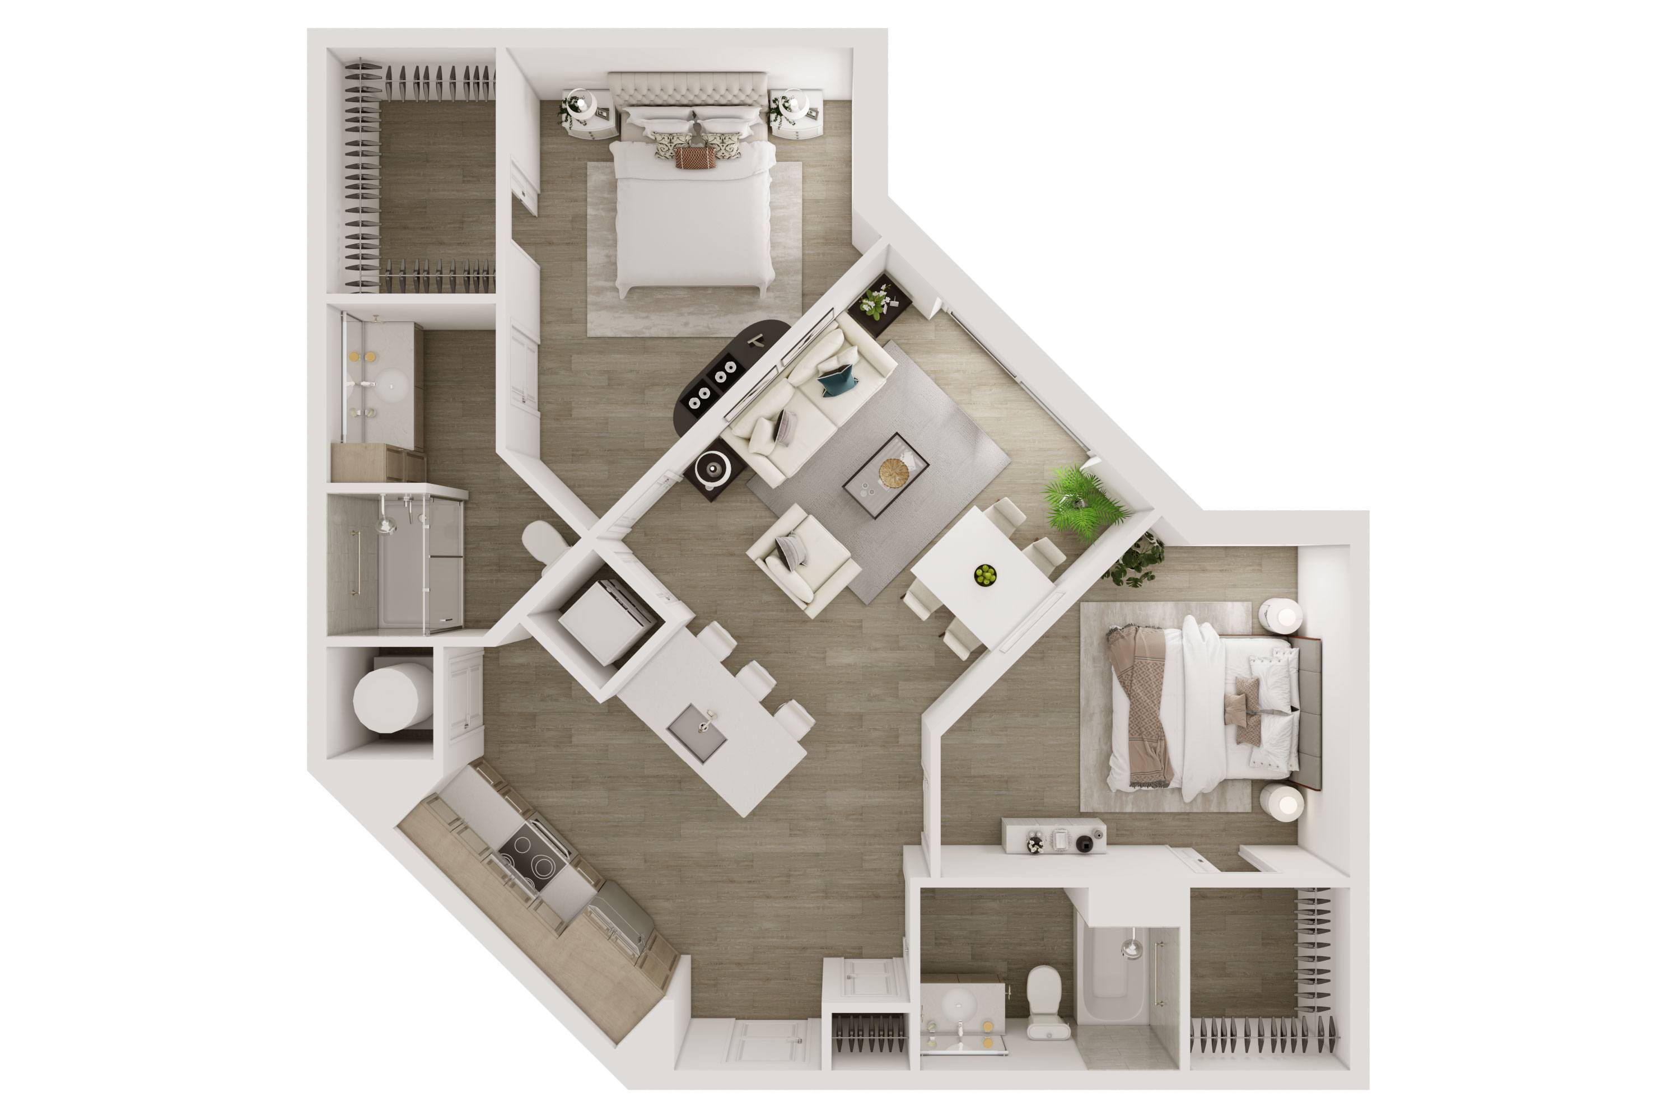
Find your perfect sanctuary in one of our spacious layouts. The Oxbow offers studio, one-, and two-bedroom apartments in North Kansas City, MO, thoughtfully designed to complement your lifestyle. Enjoy modern conveniences, including in-unit washers and dryers and state-of-the-art GE stainless steel appliances, that make everyday living more effortless. Explore the available floor plans, choose the one that suits you best, and give us a call to schedule your tour!
Find Your Perfect Space
9 matching floor plans
No floor plans match these filters
Try a wider price range or a different lease term. You can also join the waitlist to hear when new plans release.
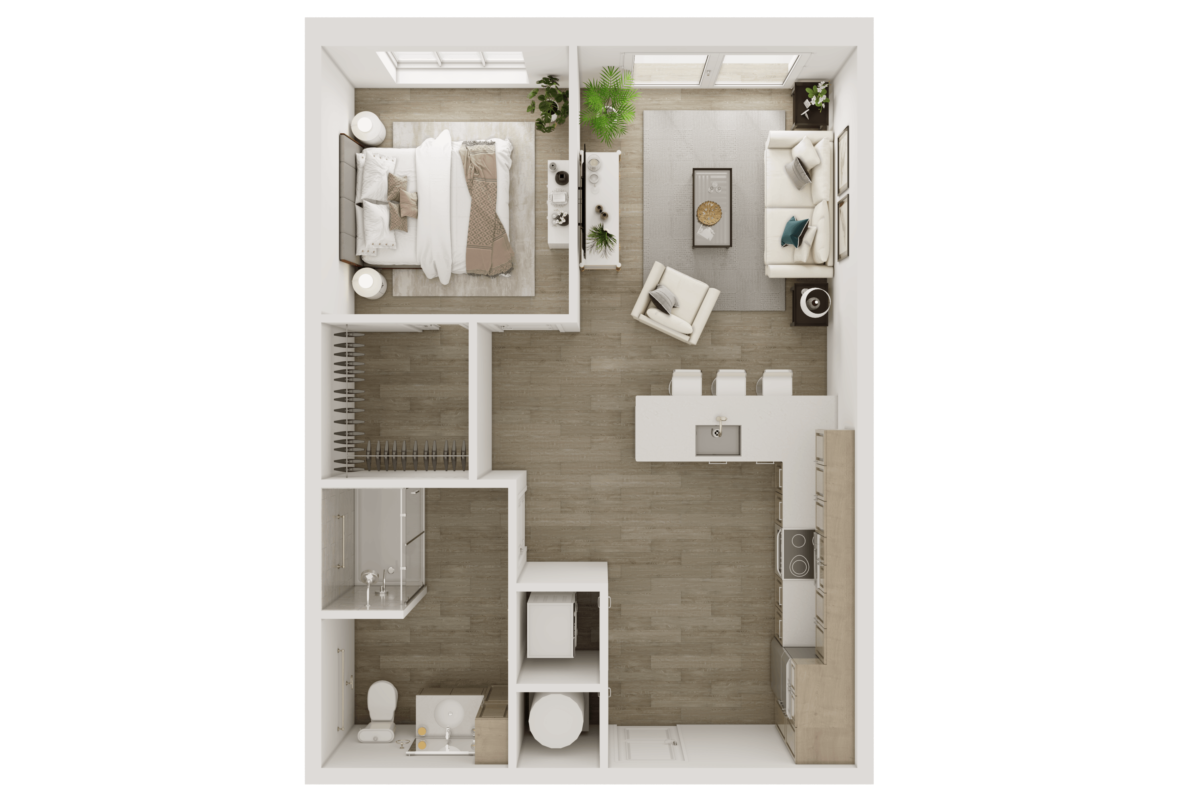
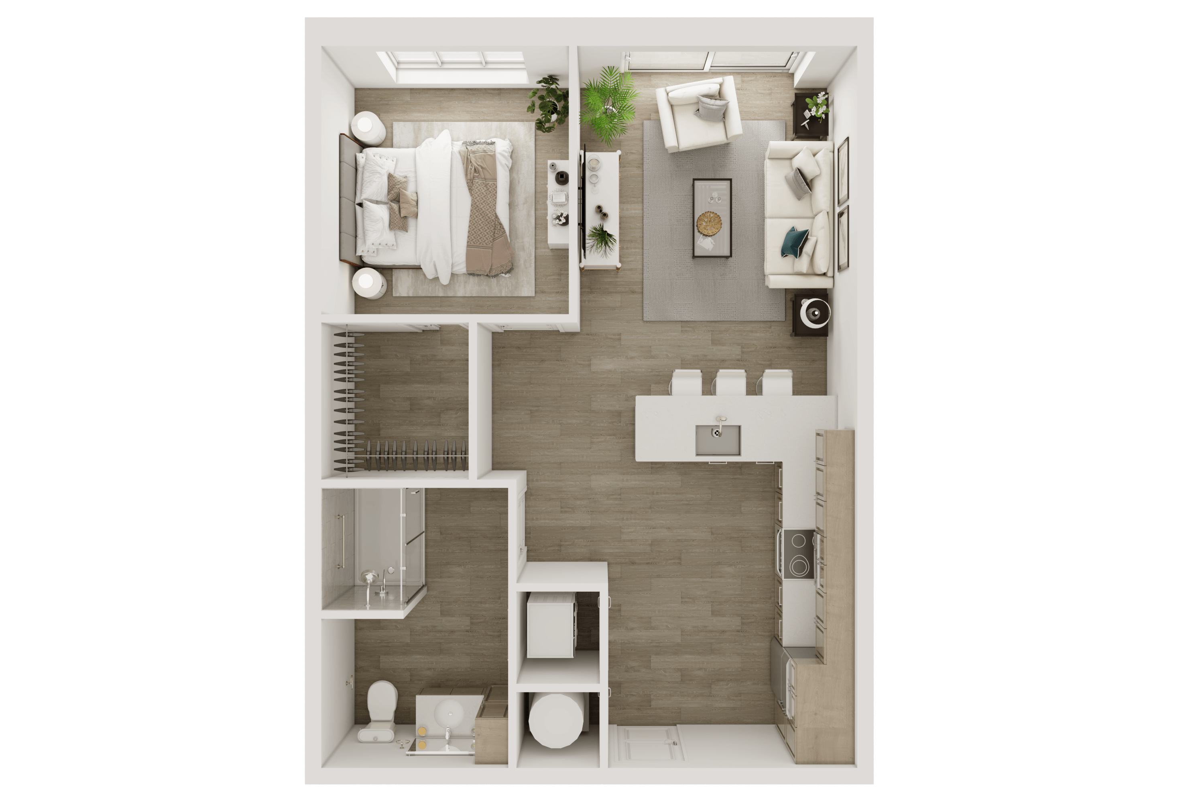
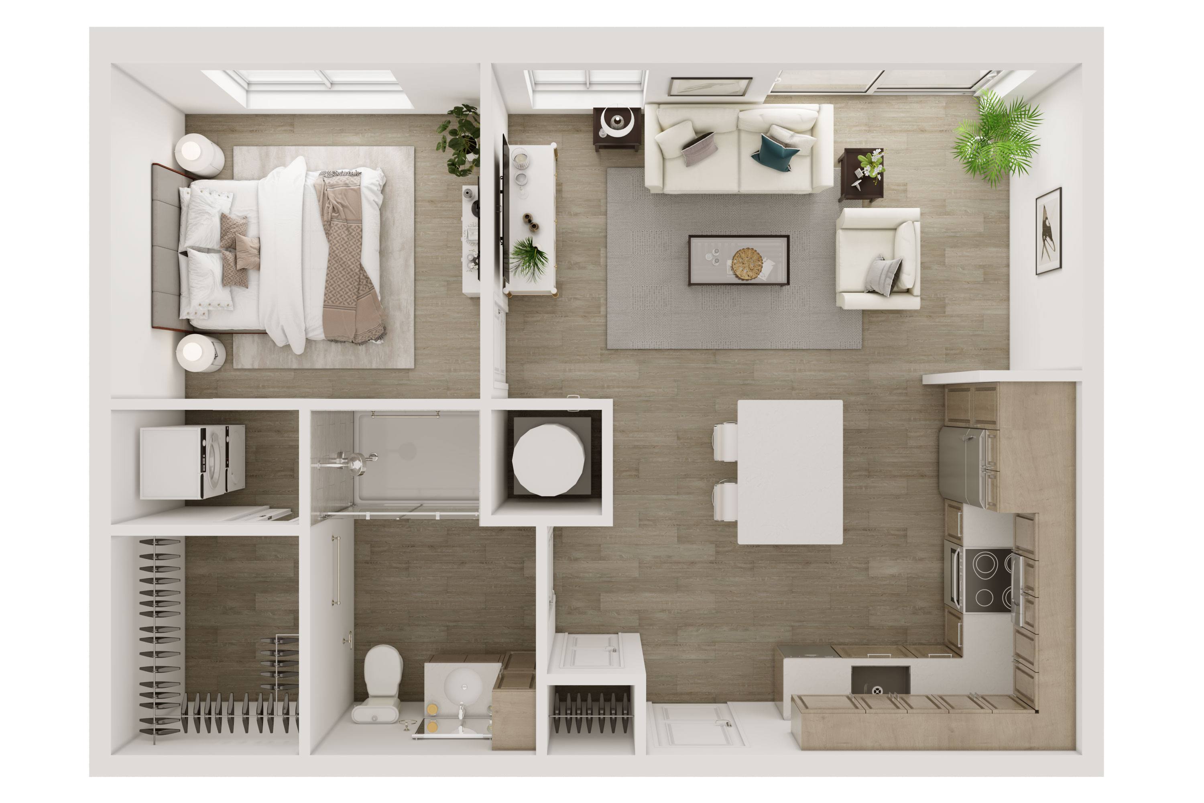
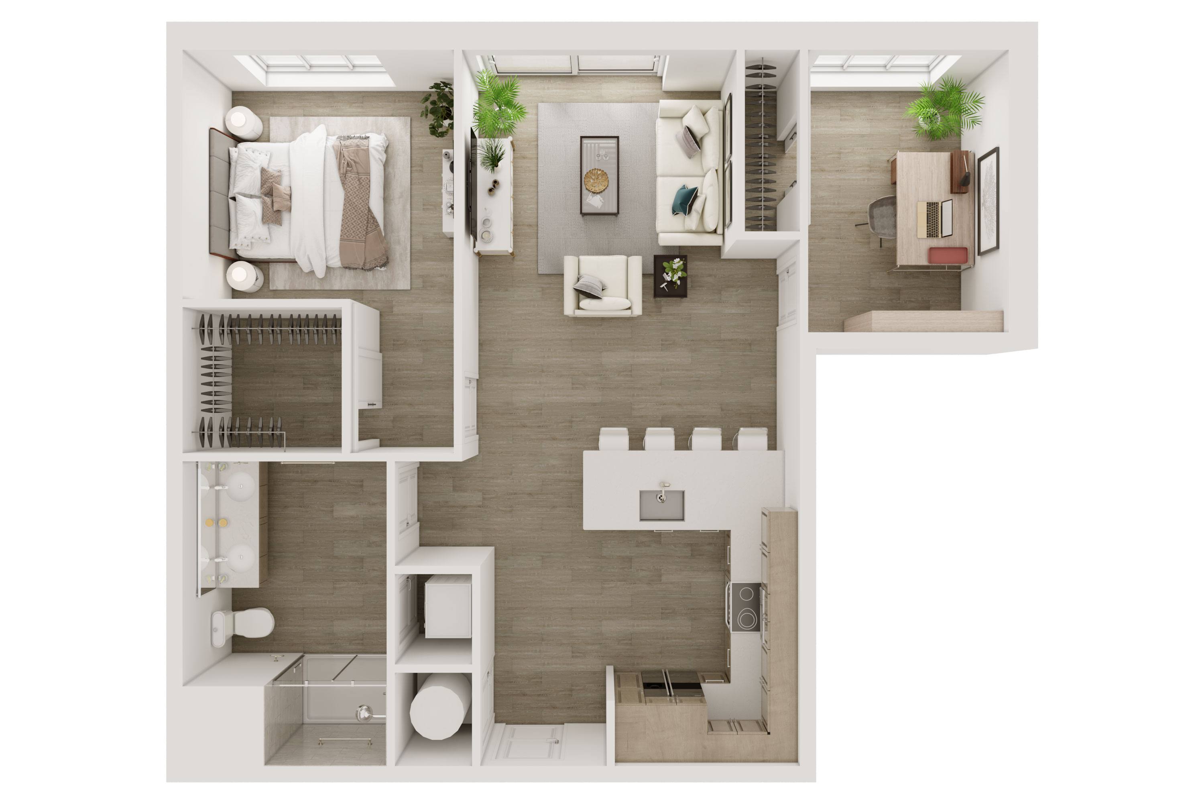
.png)
.jpg)
B1
2 Beds
2 Baths
945 Sq. Ft.
.jpg)
B2
2 Beds
2 Baths
957 Sq. Ft.
Ready to Move In?