graphic

Modern Apartments for Rent in North Kansas City

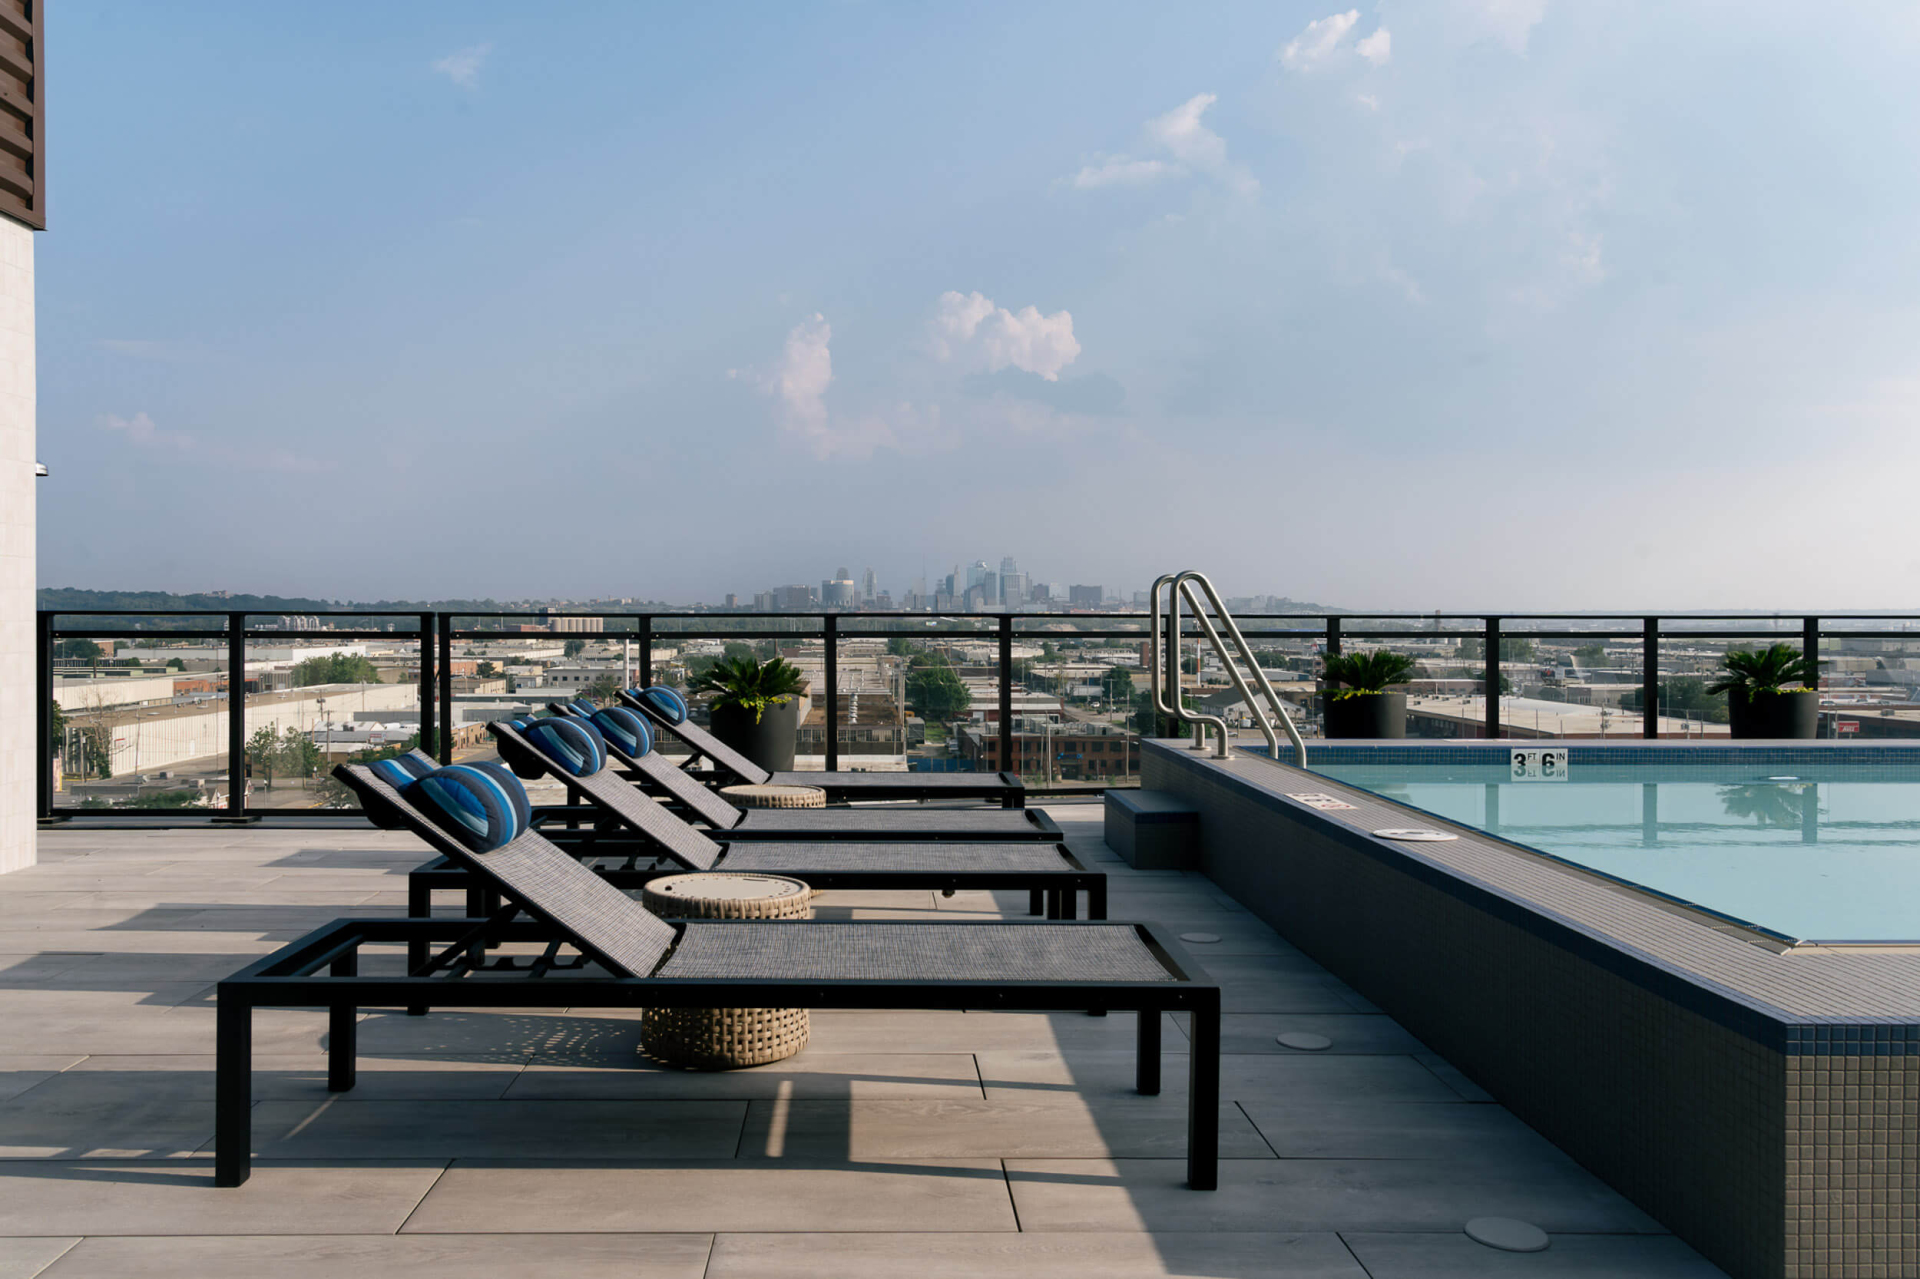
The Oxbow Pool

AMENITIES

b1283777984237167c8a8d42c515e875

FLOOR PLANS

Welcome to The Oxbow

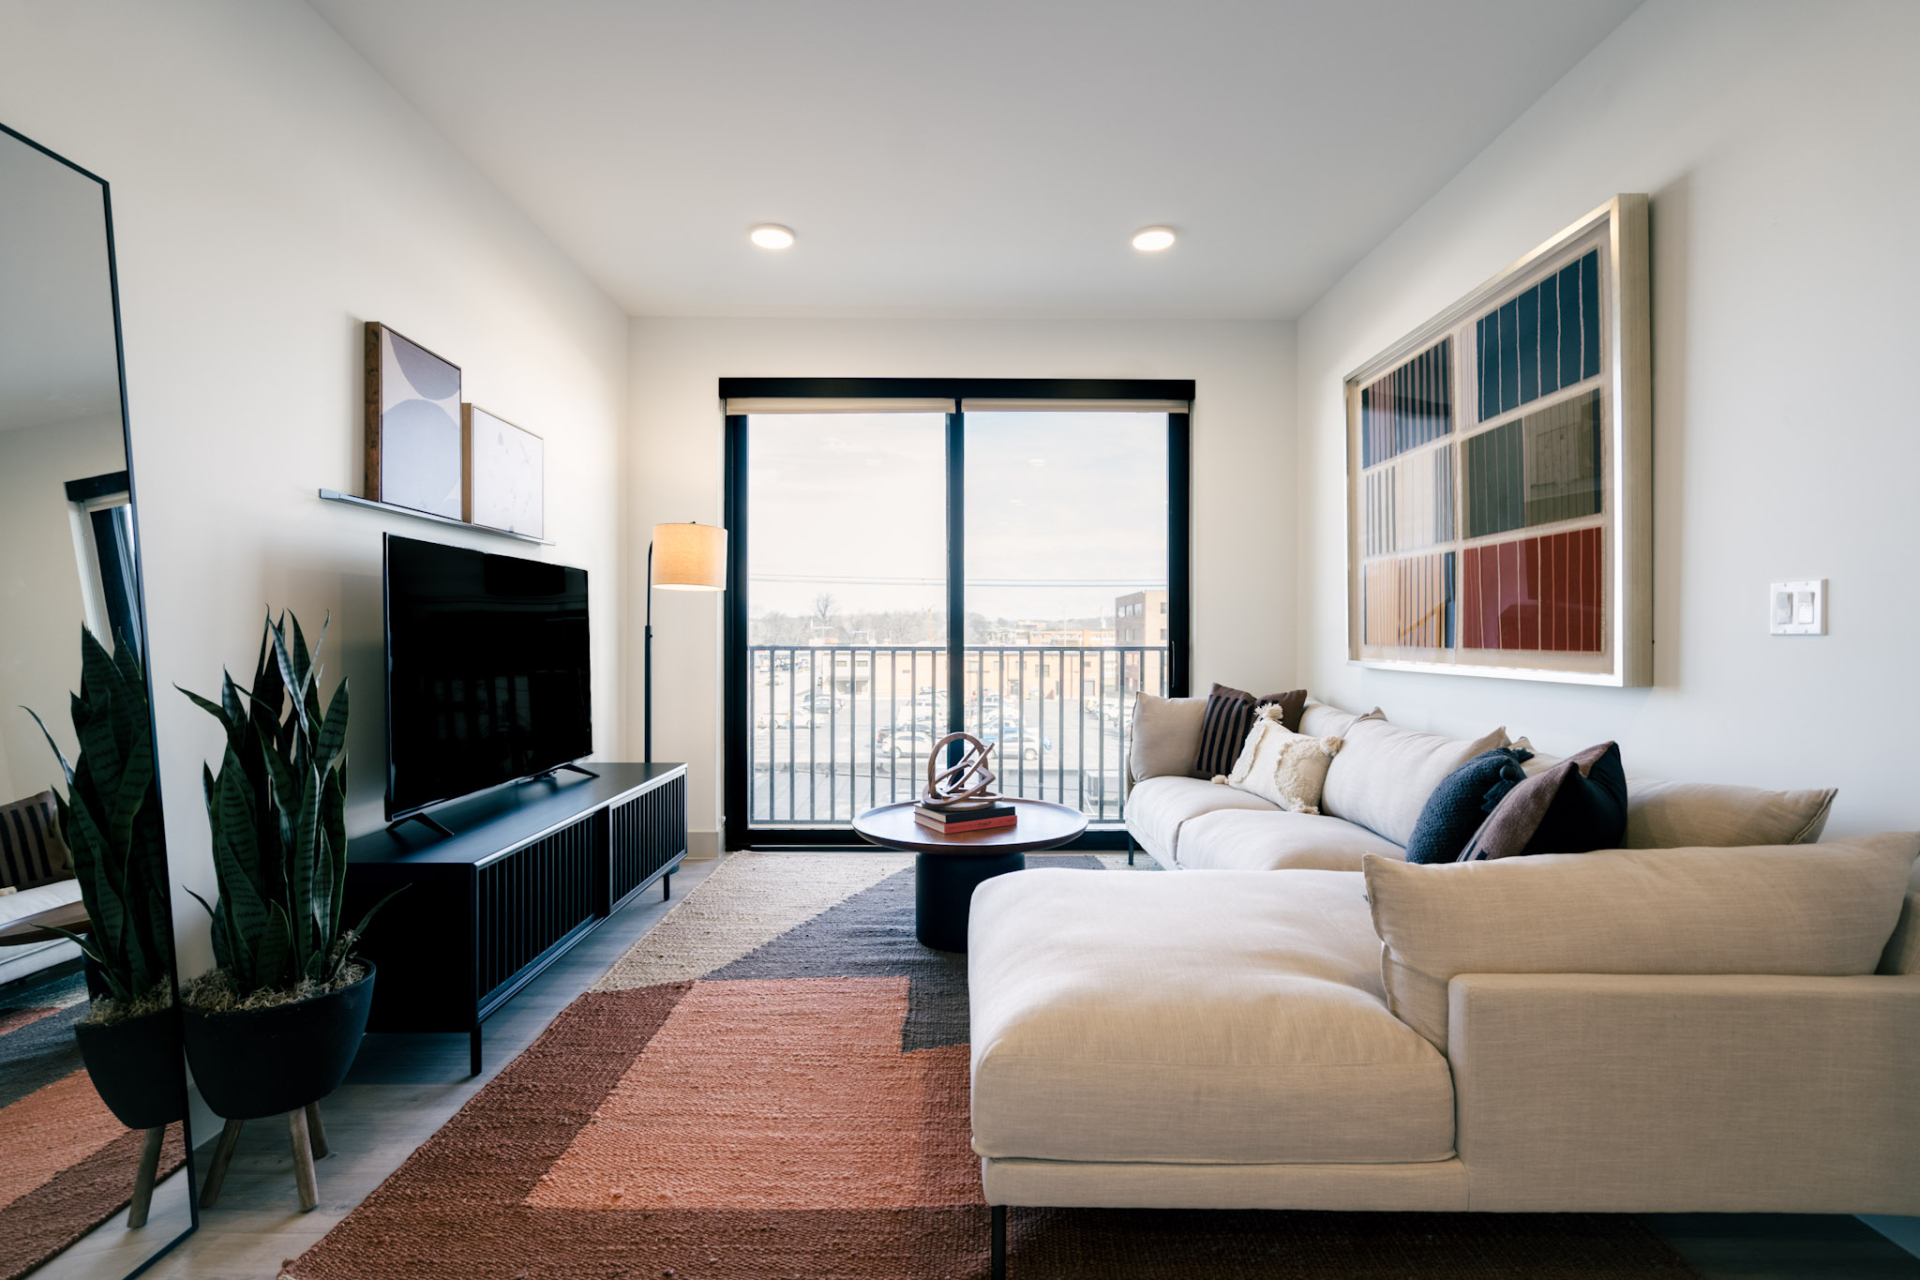
At The Oxbow, we understand what it means to work hard and play hard. We know you have a busy life filled with work, fun, and everything in between. That is why our North Kansas City, MO, apartments near the Iron District bring you the ultimate comfort and relaxation. Experience a welcome retreat from a busy schedule in a space filled with the features and amenities that you want. Find your new home at our studio, one-, and two-bedroom floor plans, along with penthouses, featuring soaring 9-foot ceilings, luxury vinyl flooring throughout, and state-of-the-art stainless steel appliances. Residents also enjoy relaxing amenities, including a rooftop pool, a hammock lounge, and more. Come, relax with us at our apartments for rent in North Kansas City, MO, and get back to work feeling refreshed, rejuvenated, and motivated to take on another day. Schedule your visit today!

7db3a65e225c53133668d73f48380a51
Revel in Comfort

View Amenities

d3abd0285776916a125c02f31977dca7
Captivating Charm

View Gallery

a4dee6fc67abaf1ca979774716e0e254

Revel in the Comfort of Home

Inspired by our residents who spend much of their time out and about, Oxbow is a community designed to be a comforting break each and every time you walk through our doors. Unwind in your own space or spend some time socializing with friends and neighbors with our high-end amenities. Explore the amenities our North Kansas City, MO, pet-friendly apartments have to offer, then call for a tour!

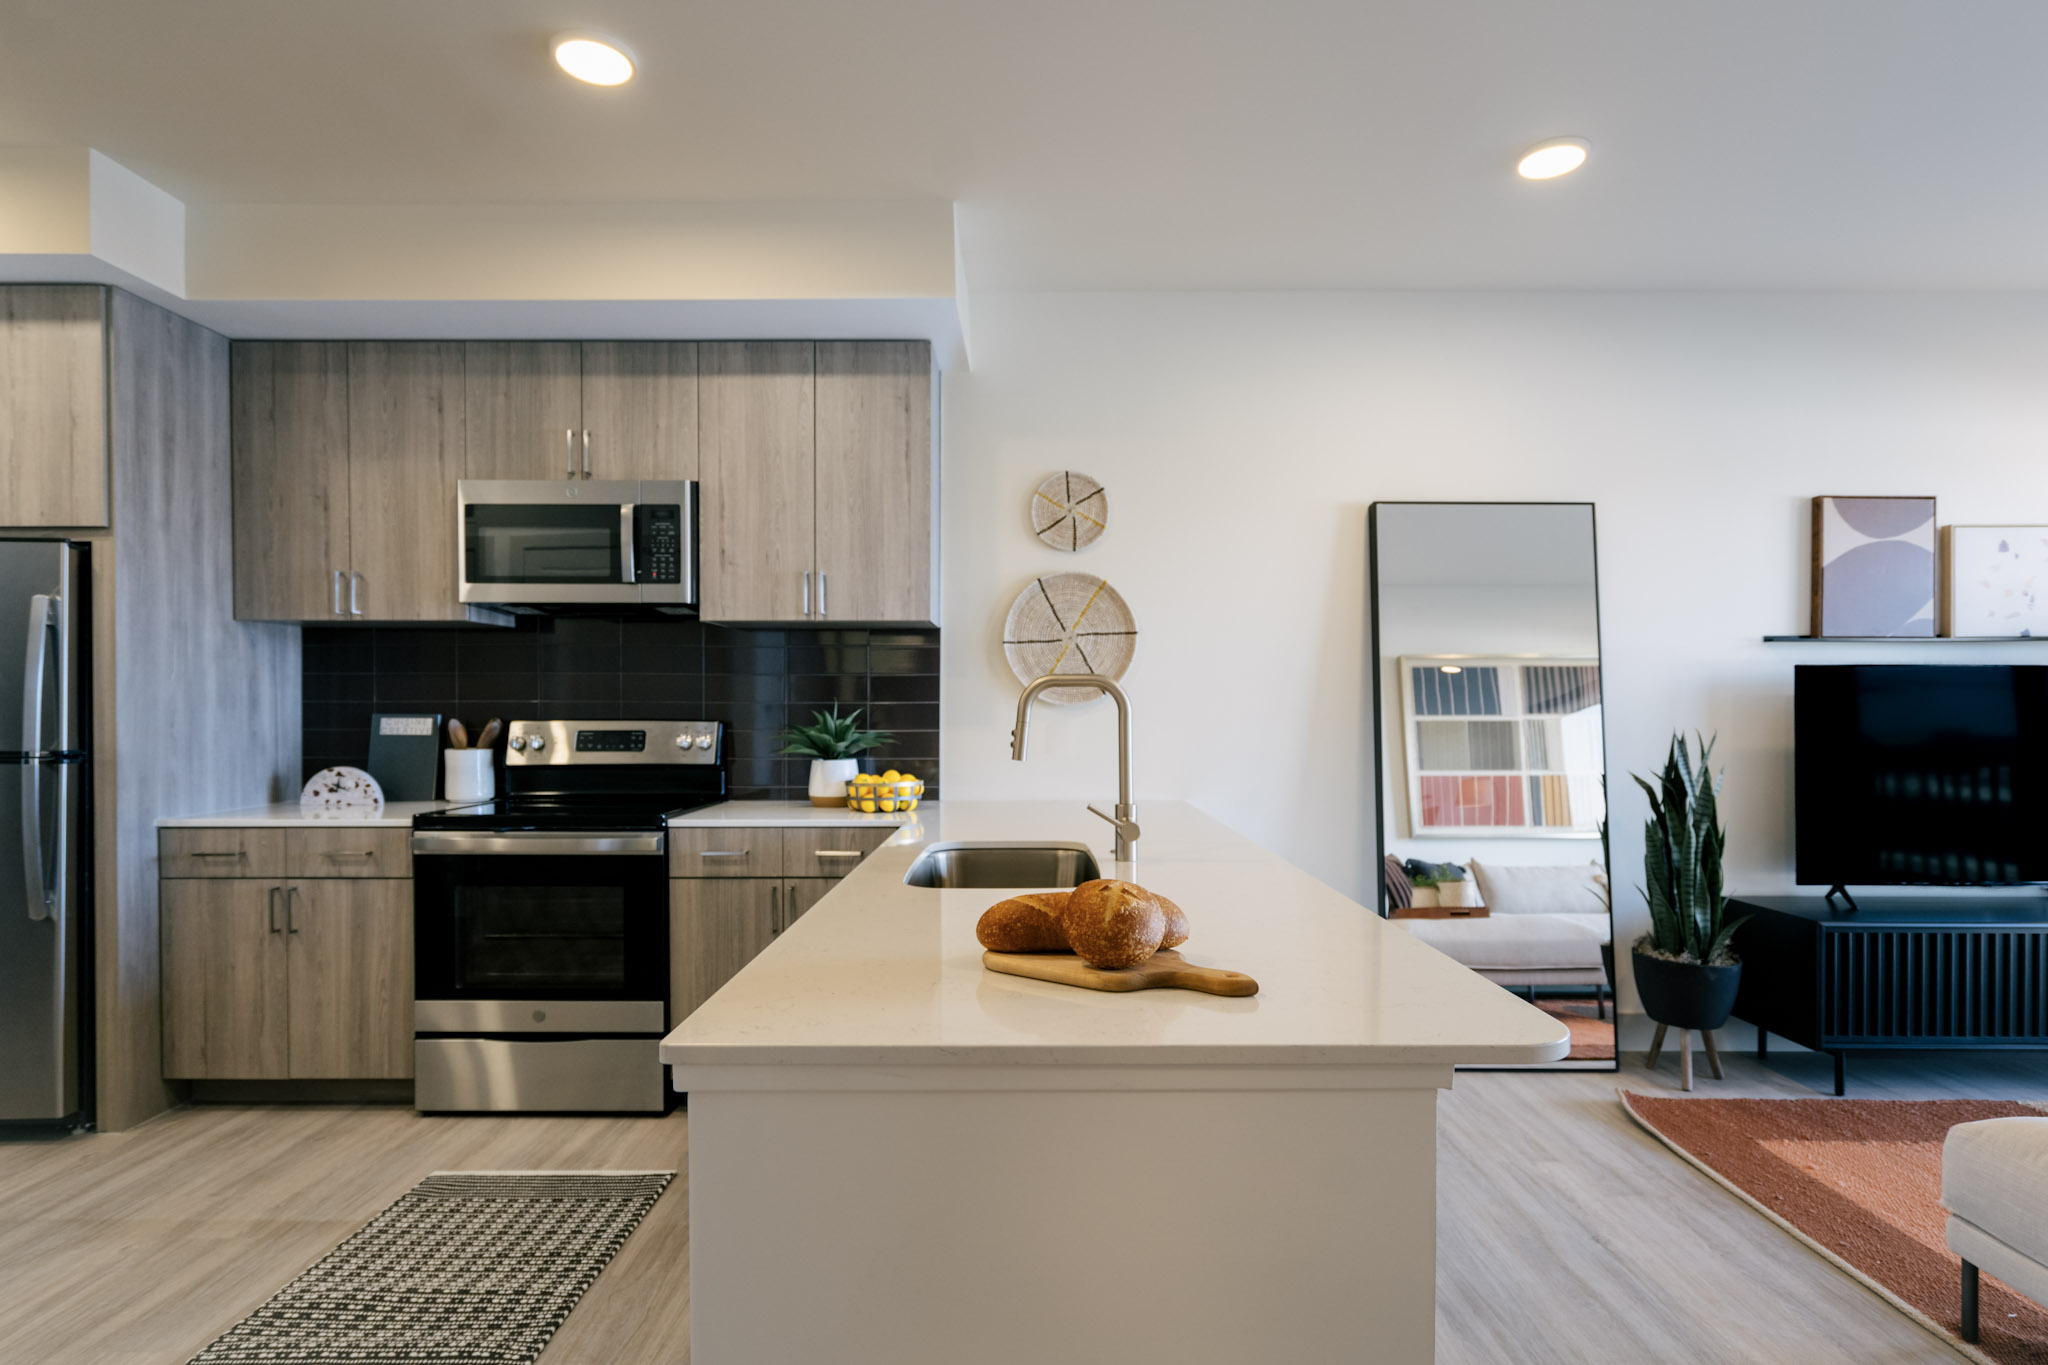
Two-Bedroom Apartments In North Kansas City, MO - The Oxbow - Open-Concept Kitchen With Luxury Vinyl Flooring, Breakfast Bar, State of the Art GE Stainless Steel Appliances, Abundant Cabinet Space, Soft Closing Cabinet and Drawers, And Quartz Countertops
plus

Stainless Steel Appliances

plus

Gooseneck Kitchen Faucet

plus

Quartz Countertops

plus

9' Ceilings

Revel in Comfort

Our Favorite Floor Plans

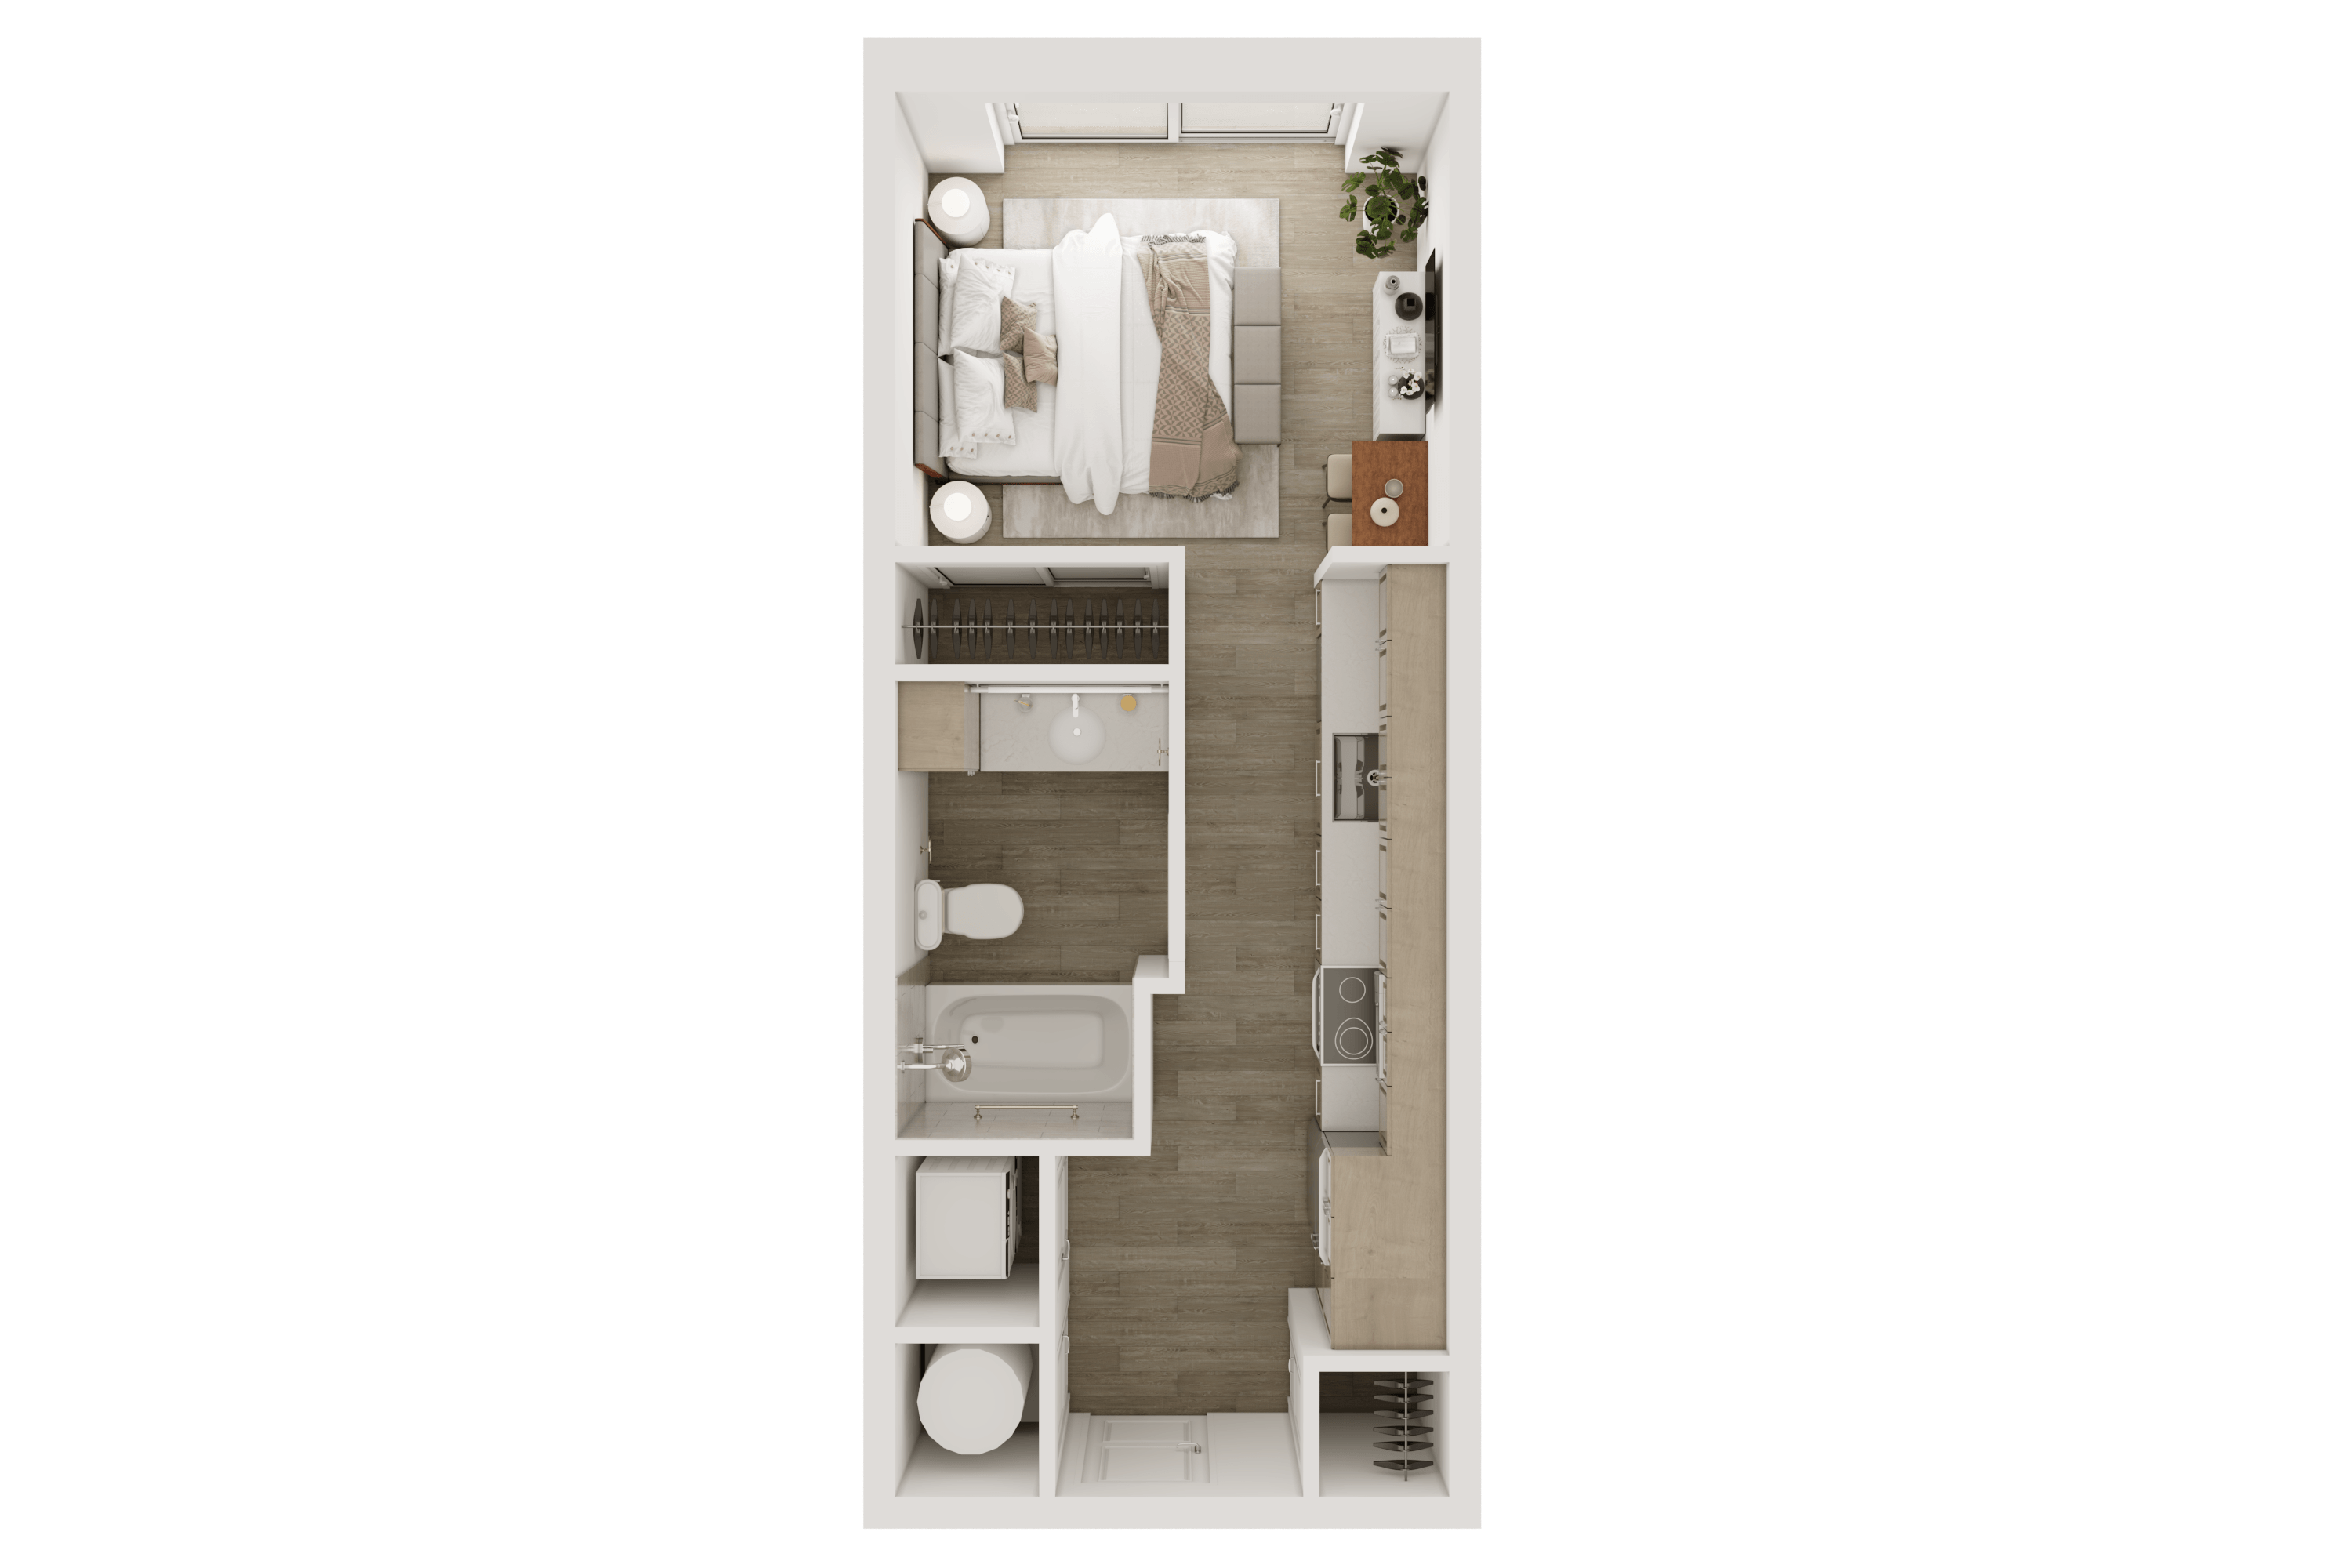
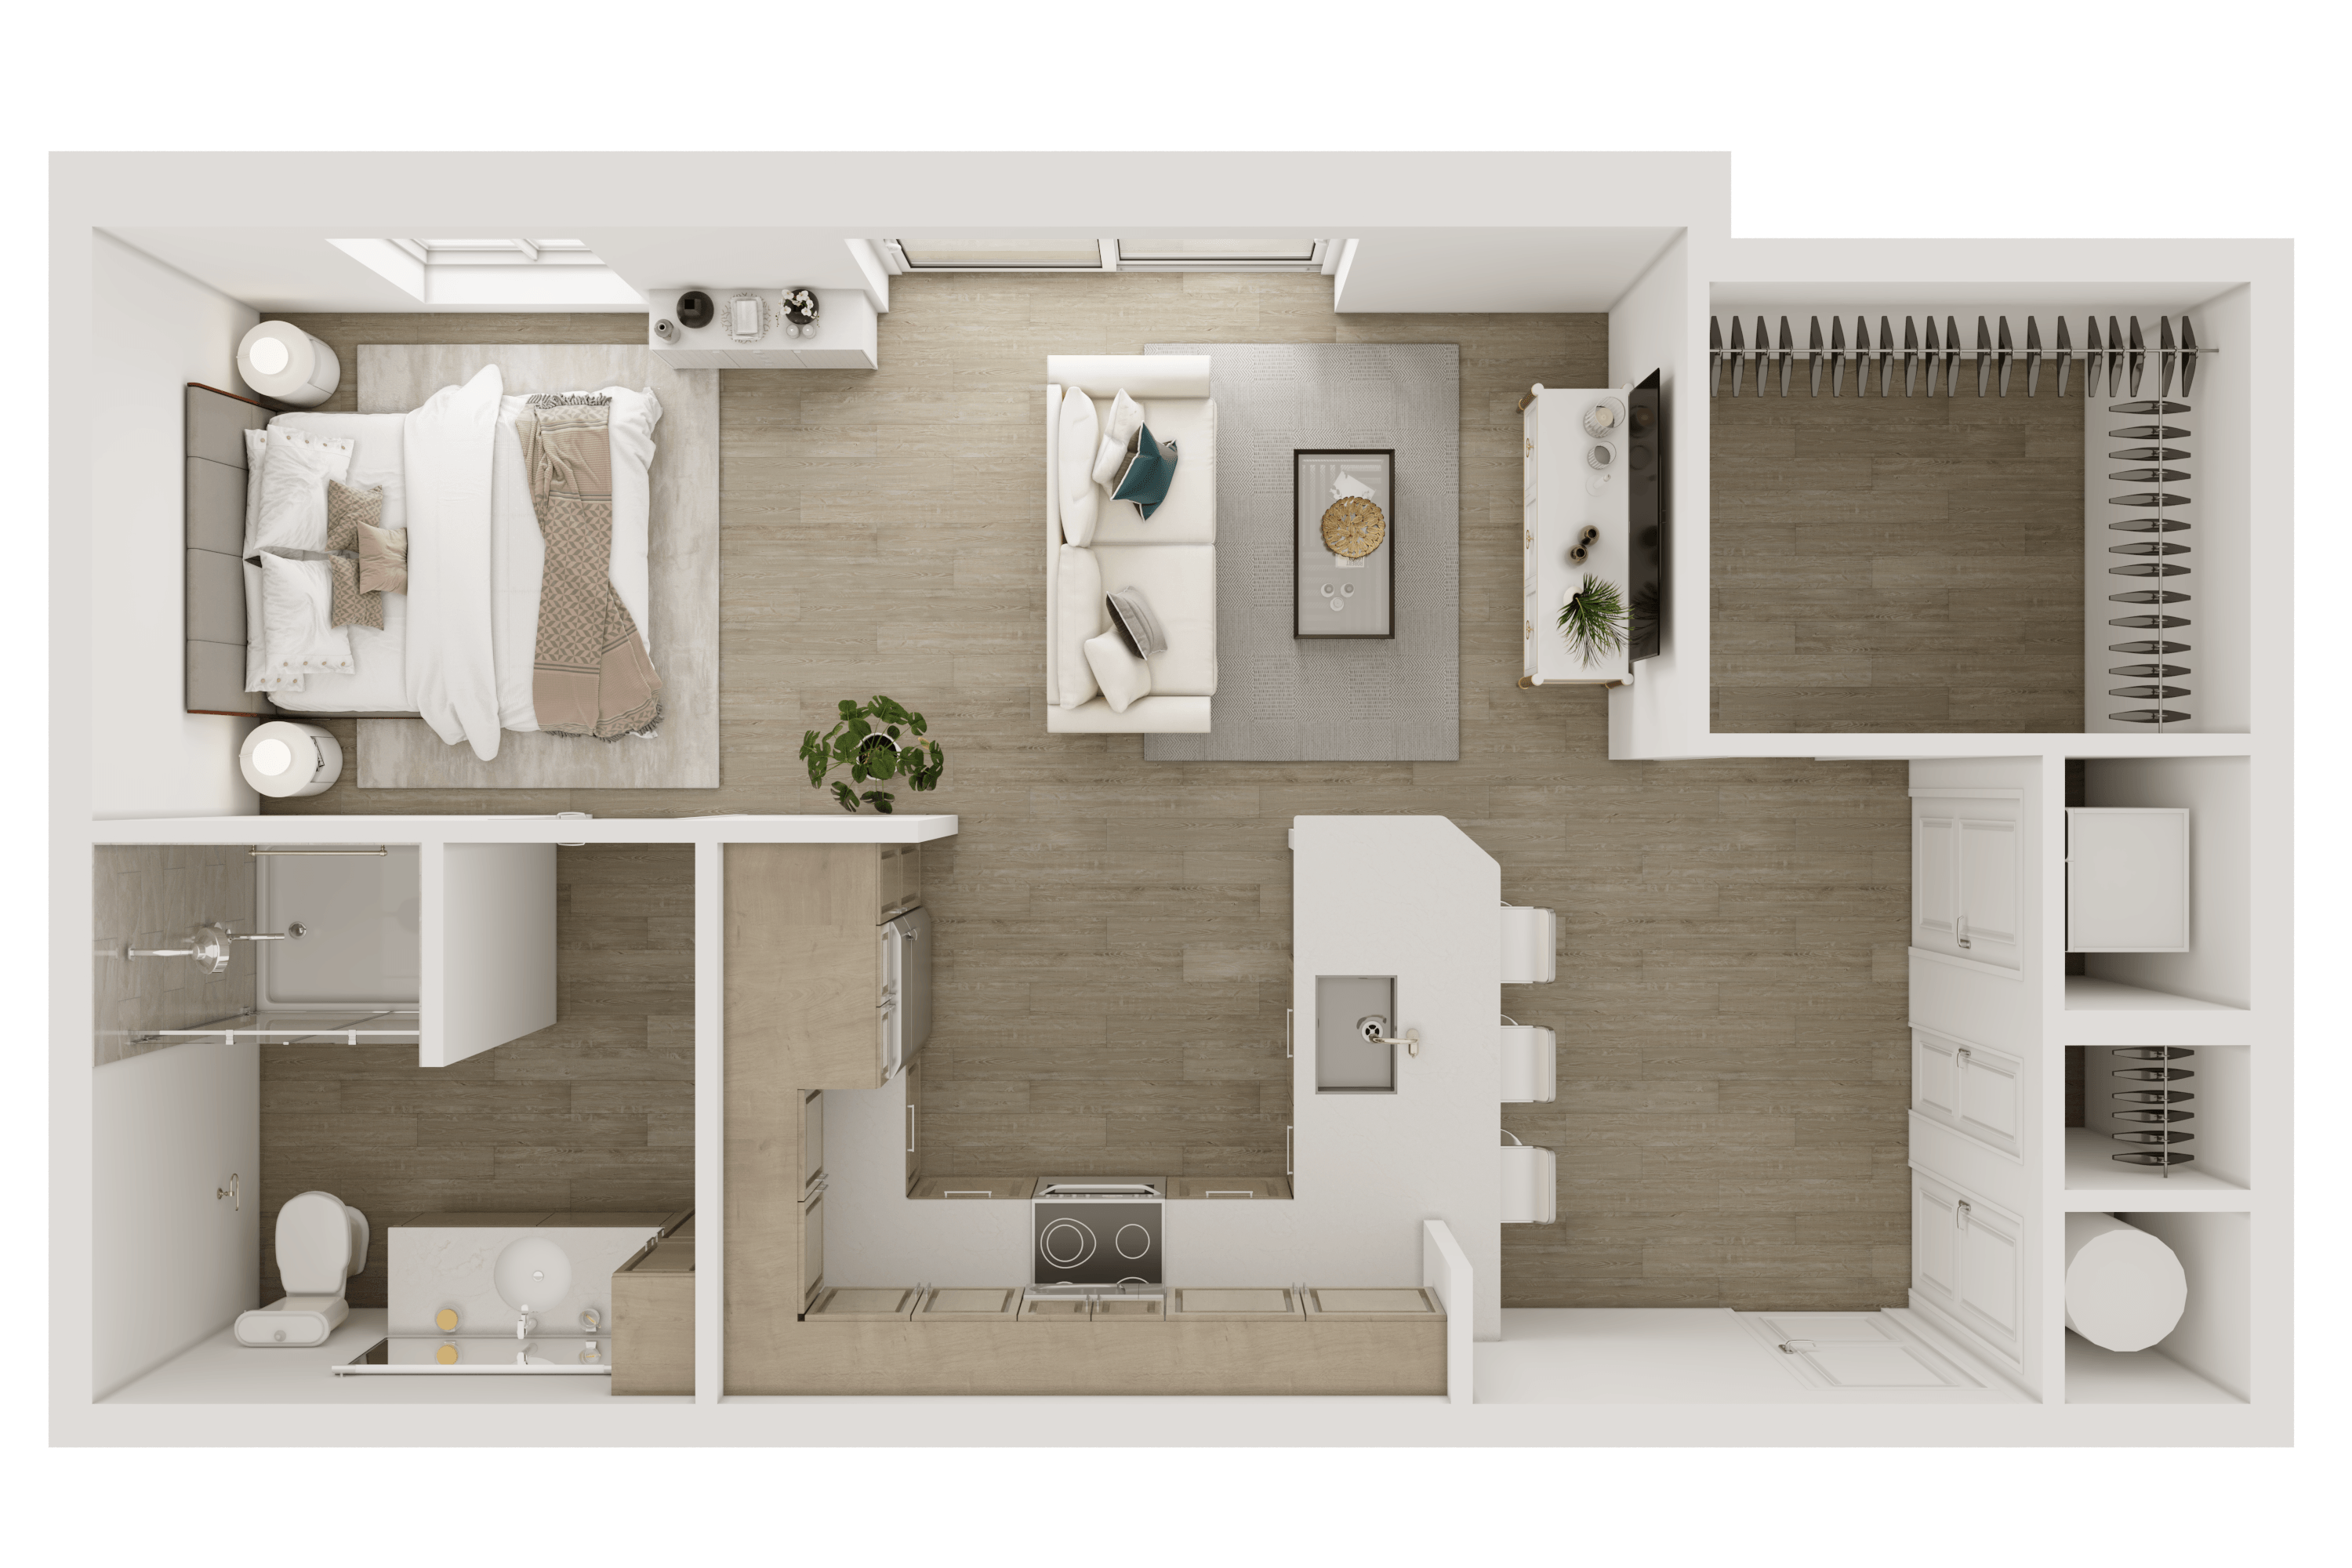
S1

  • Studio
  • 1 Bath
  • 360 Sq. Ft.
Starting From
$1,205 /month
Only 2 Left
View Floor Plan

B2

  • 2 Beds
  • 2 Baths
  • 957 Sq. Ft.
Call For Details
Waitlist
Join Waitlist